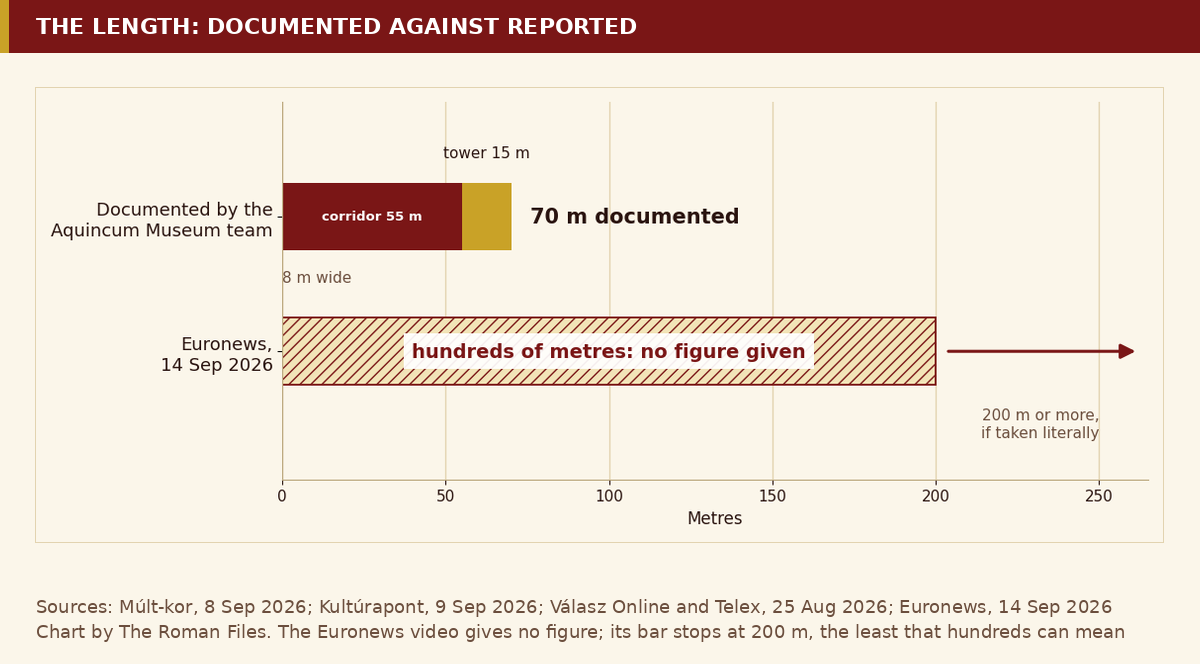
Euronews says it stretches for hundreds of metres, points to the Roman army and says it is missing from the maps. The archaeologists say about 70 metres, no military purpose, and a map still being drawn. This is the full file.
CASE FILE: THE TOWER UNDER THE SPIRIT FACTORY
CLAIM:    A huge Roman building, hundreds of metres
          long, ending in a polygonal tower, linked to
          the Roman military and on no map
SOURCE:   Euronews video, 14 September 2026, and the
          Aquincum Museum excavation team
FILED:    20 September 2026
STATUS:   PARTLY SUPPORTED. The tower and its 8 m wide
          corridor are real. The length, the military
          link and the map claim are not.
The short version
Archaeologists from the Aquincum Museum in Budapest are excavating a late Roman building on the site of the former Óbuda Spirit Factory. Nobody can say what it was for. That is the real mystery, and the coverage gets several other things wrong.
- Length. The documented length is about 70 metres: a corridor 55 metres long and 8 metres wide, plus a tower 15 metres long at its north end. The south end has not been found.
- The military link. The excavation team told Hungarian reporters on 8 September that a military purpose is ruled out, because of the date and because the walls are too thin for a fort. Stamps on bricks suggest army building units may have helped construct it.
- The map. I know of no surviving ancient map of Aquincum. The town's plan is pieced together from excavations, and few written sources mention it, so this building is a new piece of the plan rather than an omission from one.
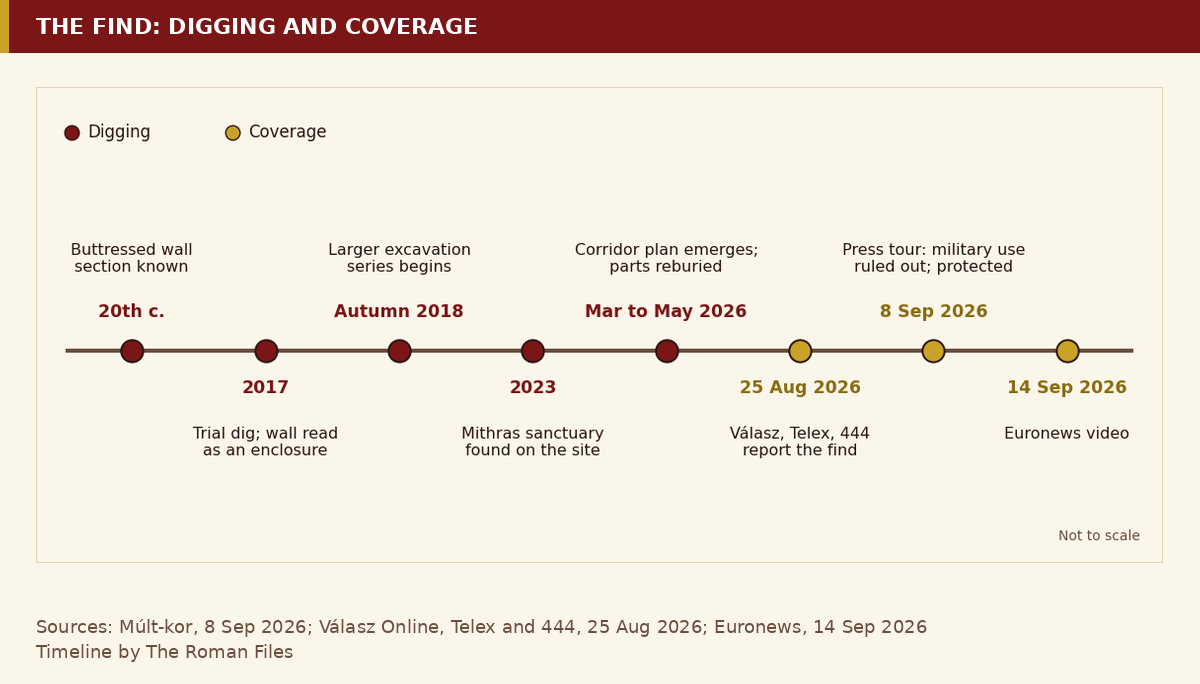
- Age. The team dates it to the late 3rd or the 4th century, so about 1,600 to 1,700 years old. It was not a sudden find either: part of a wall was known in the 20th century, a trial dig in 2017 touched it, and the news broke on 25 August.
The part the coverage gets right is the hard part. The archaeologists know no parallel for it in Hungary or elsewhere.
What Euronews said
Euronews published a 71-second video on 14 September 2026. Its text says a huge Roman structure lay hidden beneath Budapest for nearly 2,000 years, dates to the 3rd or 4th century, "stretches for hundreds of metres" and ends in a polygonal tower, appears to have been an important public building linked to the Roman military, is unlikely to be a fortress because of its thin walls, and appears on no surviving map. I could read the page text but not watch the video, and the only English-language copies I found are syndications of it.
| Euronews says | What the record says |
|---|---|
| Hidden for nearly 2,000 years | Built in the late 3rd or 4th century. A wall section was known in the 20th century and trial-dug in 2017. First reported 25 August 2026. |
| 3rd or 4th century AD | Supported. The team says late 3rd or 4th century; two reports say the first half of the 4th. |
| Hundreds of metres | Not supported. About 70 m documented, 8 m wide. South end unknown. |
| Ends in a polygonal tower | Supported. It looks round, but the plan is polygonal. |
| Important public building linked to the Roman military | Half right. The team calls it a public building, rules out a military purpose, and says army builders may have contributed. |
| Unlikely to be a fortress: thin walls | Supported. The walls are about 65 cm thick, a point Válasz Online made on 25 August. |
| On no surviving map | Misleading. I know of no ancient map of the town. Its plan is pieced together from excavations, and this is a new piece. |
| Archaeologists baffled | Supported. No known parallel in Hungary or abroad. |
Where it is
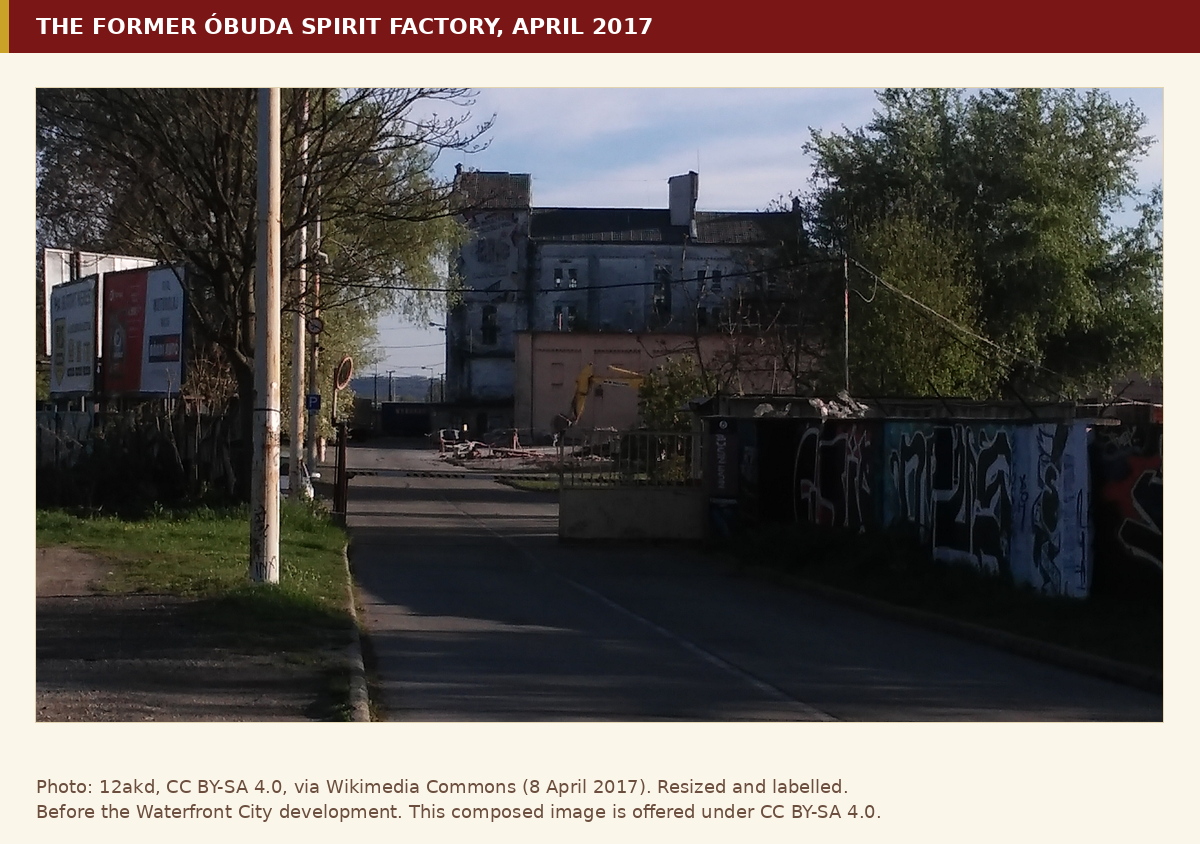
The site is the former Óbuda Spirit Factory, about five hectares in Budapest's third district, where the developer Biggeorge Homes is building Waterfront City, one of the city's largest housing schemes. The ground lies over the north-eastern quarter of the military town of Roman Aquincum and its northern forefield, according to the excavation team.
Aquincum was a legionary base on the Danube frontier with a civilian city beside it, and in AD 106 Trajan made it capital of Lower Pannonia. The military town grew around the fortress, about a mile south of the civilian town. According to the Budapest History Museum's archaeology portal, as relayed by PestBuda, attacks from across the Danube grew from the mid-3rd century, the civilian town was gradually abandoned, and by the 4th century most of its residents had moved inside the safer walls of the military town. That is the world this building belongs to: a shrinking settlement pulling back behind its defences.
The Aquincum Museum, a unit of the Budapest History Museum, has dug here since a trial excavation in 2017, with a larger series starting in autumn 2018. It has identified a Roman district about 40 per cent of which survives undisturbed, and in 2023 it found a Mithras sanctuary, the sixth known from the settlement complex. The developer pays for the excavation, and Válasz Online reports that it has also taken on the cost of a protective building where the Mithras sanctuary will be reassembled and shown to the public.
The building
Gergely Kostyál of the Aquincum Museum leads the current excavation, with Tibor Budai-Balogh as consultant. What they have described so far:
- Shape. A long, narrow building runs parallel to the Danube and ends in a tower to the north. The documented corridor is 55 metres long and 8 metres wide, and the tower adds 15 metres, about 70 metres in all. Both are strengthened on the outside by piers or buttresses.
- The tower. It looks round, but its plan is polygonal. Kostyál told Válasz Online that the team first called this end an apsidal building and now prefers "tower". Its outer face keeps its Roman pointing, with mortar drawn over the joints to give a decorative, blocky look. Inside, the walls were whitewashed. Some wall sections stand at human height, which the reports stress is rare in Hungary, where most Roman ruins reach no higher than the knee.
- Floors. The team has found two. The upper is rammed clay, with a stair of large stone blocks. Below it is a terrazzo floor, probably the original walking level. The corridor sat lower than the ground level of its day.
- Walls. About 65 centimetres thick, which is why the team does not think it was a fortress.
The full plan can currently be seen only from an aerial photograph and on paper. The corridor uncovered in the spring was reburied to protect the walls, and a neighbouring building that is due to be demolished may hide its continuation.
How old is it?
The dating comes from the ground. In the 2017 trial dig, this structure cut through walls, floors and drains of several older Roman buildings, dated to the 2nd and 3rd centuries. It could only have been built after they went out of use, and it was made partly from stone taken from them. That places its construction after the abandonment of the north-eastern suburb, in the late 3rd century or the 4th. Kostyál added that its late Roman masonry supports the date.
Two cautions from the team:
- The many pottery sherds and coins found around the building are mostly from the 2nd or 3rd century, so on their own they say little about when it was built.
- Because much of the building appears to have been raised after parts of the military town were pulled down, some of its materials are reused, and much later wall fragments turn up on the site too. The presence of a material does not date the wall.
The first reports said the early 4th century; the press-tour summary is looser: late 3rd or 4th. Either way it is late Roman.
What was it?
The team's view has firmed up over a fortnight, mostly by ruling things out.
25 August. Válasz Online said the obvious guess was a fortification, or part of a larger complex, but that walls barely 65 centimetres thick make a fort unconvincing. Telex's summary of the report kept only the fortification guess.
8 September. At a press tour with the developer, the team went further: a military purpose is excluded, because of its date and because walls this thin do not fit a fort. But the quality of the masonry and the army stamps on bricks suggest Roman army building units may have taken part in construction. The team described it as a public building and said it was likely used long after it was built, since much later wall fragments turn up around it. A Kultúrapont summary on 9 September added that its position, shape and design do not yet fit what is known of Aquincum.
Now. The function is open. Válasz Online said even the museum's archaeologists can only guess, because they know no similar building in Hungary or elsewhere. Foreign specialists have been brought in, in the hope of finding parallels at other Roman sites. Válasz also noted that the north side of the large late Roman fort where Aquincum's population largely withdrew in Constantine's time is completely unknown, so any new piece of that puzzle matters. That is context, not a claim that this is part of it.
What happens next
- More digging. The team has 60 working days.
- The south end. Its extent is not known. The archaeologists hope demolition of a neighbouring building will show whether the structure continues under it.
- Protection. Orsolya Láng, the museum's chief curator, said on 8 September that it has already been decided that the corridor and tower get archaeological protection. They cannot be removed after excavation and must be preserved where they are. Telex's earlier report said the heritage authority would decide, and the Budapest Government Office told it that a decision on protection follows the excavation's completion, by government decree. The developer's concept for the plot showed a commercial building and part of a residential block, so the protection decision matters.
Who is speaking, and what is missing
- One team. Everything specific comes from the Aquincum Museum's archaeologists and the museum's curators, through Válasz Online, Telex, 444, the news agency MTI's press tour and its follow-ups. That is normal at this stage. It also means there is no independent expert comment, and I found no publication about this building. The only published report on the site I found is a preliminary one on the earlier excavations across the wider factory area.
- No published plan. The only view of the full layout is an aerial photo and a paper plan seen by a journalist.
- The developer pays. Biggeorge Homes funds the excavation and the Mithras sanctuary's protective building, and its concept for the site includes buildings on this plot. I found no suggestion that this has shaped the findings; the point is that the site's future is not only an archaeological question.
- Where the hundreds of metres came from. The figure is in no Hungarian report I found. I don't know whether Euronews misread a figure or added it.
- Photographs. The best pictures are credited to MTI, Múlt-kor and Válasz Online photographers, or to the Aquincum Museum itself, and I found no licence for any of them. They are not used here.
What would settle it
- A published plan with the south end resolved.
- The finds from the floors, above all a datable sequence and the army brick stamps, with the units named.
- A parallel from another Roman site, which the foreign specialists are seeking.
- Publication of the excavation in a journal, with the plan.
Where it stands
There is a large, late Roman building, with head-high walls, a polygonal tower and an 8 metre wide corridor, dug up beside the Danube frontier in Budapest. About 70 metres of it are known. The Euronews line that it stretches for hundreds of metres is not supported, the military link is at most a matter of who built it, and the idea that it is missing from the maps only means that Aquincum's map is still being drawn.
Sources
- Euronews, "Archaeologists baffled by huge Roman structure found in Budapest" (video), 14 September 2026: https://www.euronews.com/video/2026/09/14/archaeologists-baffled-by-huge-roman-structure-found-in-budapest
- Múlt-kor, "Tovább kutatják az Óbudán feltárt monumentális római építmény rendeltetését", 8 September 2026: https://mult-kor.hu/tovabb-kutatjak-az-obudan-feltart-monumentalis-romai-epitmeny-rendelteteset-20260908
- Kultúrapont, "Hetek óta találgatják, mit fedeztek fel Óbudán a föld alatt", 9 September 2026: https://kultura.hu/obuda-aquincum-regeszet-okori-roma-tortenelem
- Válasz Online, "Rejtélyes funkciójú, impozáns római épület került elő Óbudán a szeszgyár alól", 25 August 2026: https://www.valaszonline.hu/2026/08/25/buszesz-feltaras-romai-rom-szeszgyar-waterfront-aquincum-obuda/
- Telex, "Rejtélyes, embermagasságú római kori épületre bukkantak régészek az egykori Óbudai Szeszgyár helyén", 25 August 2026: https://telex.hu/techtud/2026/08/25/obuda-szeszgyar-waterfront-city-romai-kori-maradvanyok-rejtelyes-torony
- 444, "Meghökkentő méretű római kori épület romjai kerültek elő az egykori Óbudai Szeszgyár területén", 25 August 2026: https://444.hu/2026/08/25/meghokkento-meretu-romai-kori-epulet-romjai-kerultek-elo-az-egykori-obudai-szeszgyar-teruleten
- hely.hu, "Hetven méteres római rejtély került elő Óbudán": https://hely.hu/hirek/hetven-meteres-romai-rejtely-kerult-elo-obudan/
- Világtükör, summary of the Telex report: https://www.vilagtukor.hu/hir/rejtelyes-embermagassagu-romai-kori-epuletre-bukkantak-regeszek-az-egy-14ncg
- Britannica, "Aquincum": https://www.britannica.com/place/Aquincum
- Hungarian National Digital Archive, "Aquincum, Roman ruins, history of the museum": https://en.mandadb.hu/cikk/1220700/Aquincum_Roman_ruins_history_of_the_museum
- PestBuda, on the Budapest History Museum's report on a late Roman villa at Harsánylejtő and the move into the military town, 13 November 2022: https://pestbuda.hu/cikk/20221113_egy_iv_szazadban_epult_romai_kori_villat_kutattak_a_regeszek_aquincumban
- Preliminary report on the earlier excavations at the former Óbuda Spirit Factory ("Hatezer év rétegsora"): https://www.academia.edu/53268806/HATEZER_%C3%89V_R%C3%89TEGSORA_El%C5%91zetes_jelent%C3%A9s_az_egykori_%C3%93budai_Szeszgy%C3%A1r_Buszesz_ter%C3%BClet%C3%A9n_v%C3%A9gzett_megel%C5%91z%C5%91_felt%C3%A1r%C3%A1sr%C3%B3l
Image credits
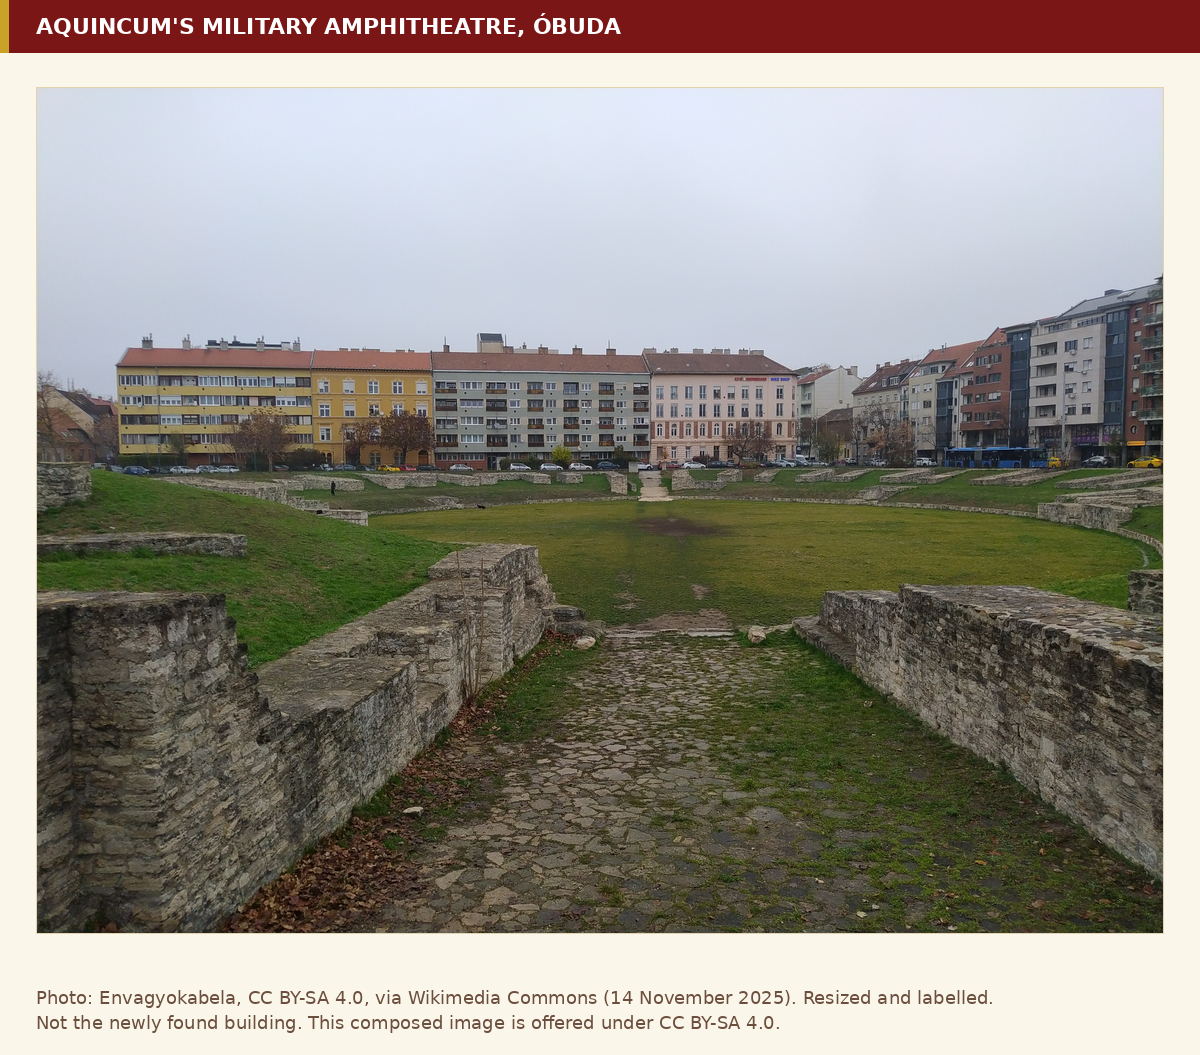
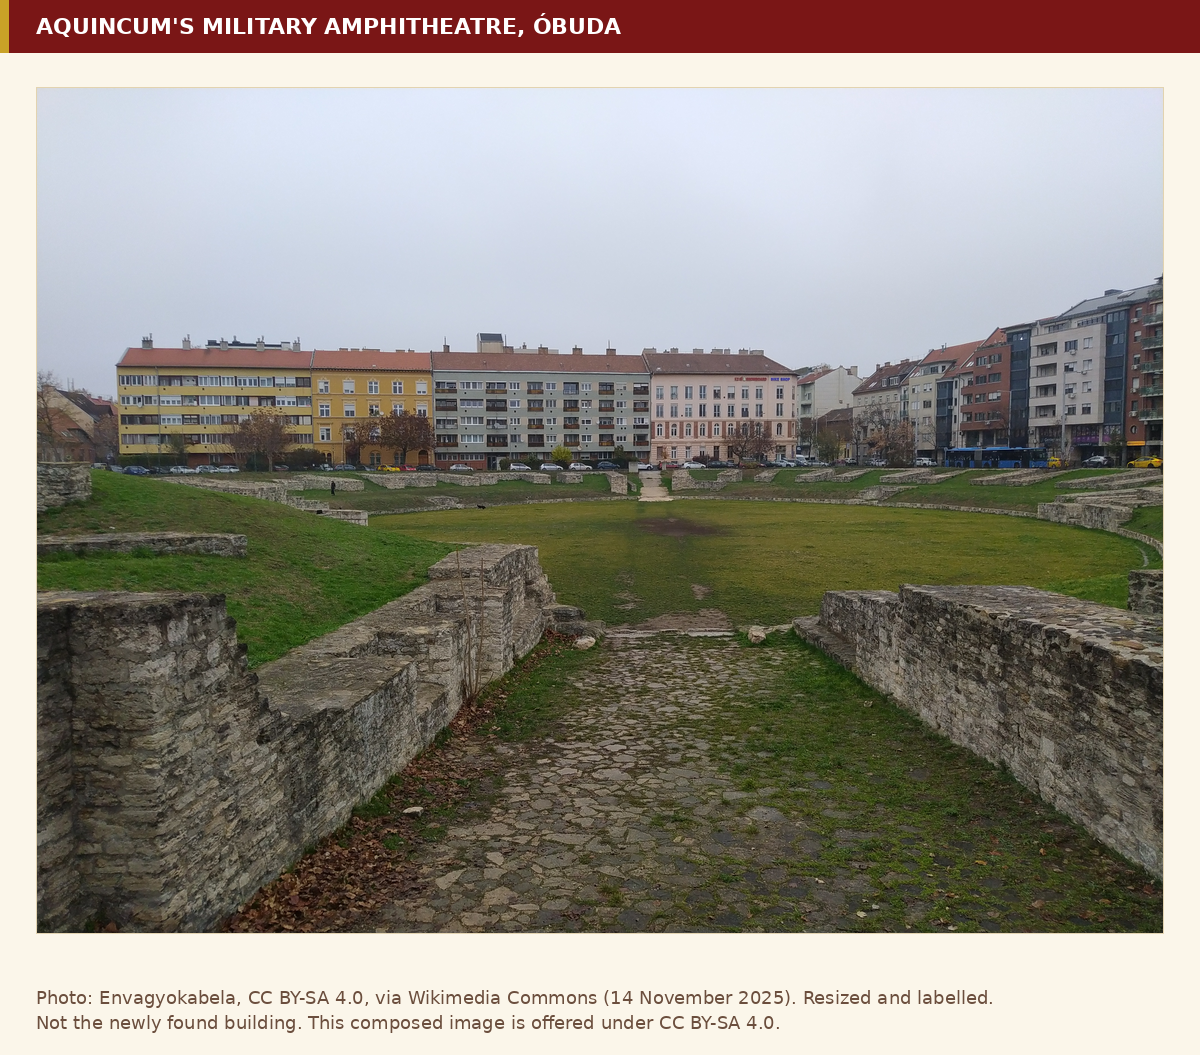
Image 1 is a photograph by Envagyokabela and image 2 a photograph by 12akd, both from Wikimedia Commons under Creative Commons Attribution-ShareAlike 4.0. They are resized and labelled, and the composed images are offered under the same licence. Images 3 and 4 are charts made by The Roman Files from the sources above.